



BEDS4
BATHS2 full
SQUARE FEET2,213
MLS#PAMF2053596
STATUSACTIVE
PROPERTY TYPEResidential - Single Family
SUBDIVISIONBROWN
SCHOOLMIFFLIN COUNTY
Property Description
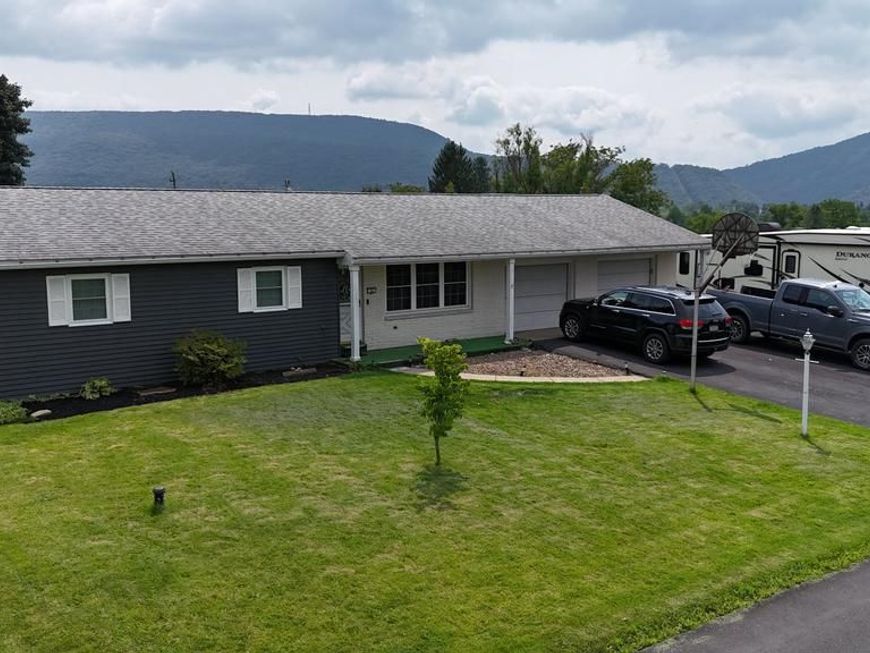
Spacious 4-Bedroom Ranch in Church Hill Development! Welcome to easy, comfortable one-floor living in the desirable Church Hill Development! This spacious 4-bedroom ranch offers convenience, functionality, and plenty of room to enjoy both indoor and outdoor living, along with a 2-car garage for parking and additional storage. The main level features 3 bedrooms, 2 full bathrooms, and a laundry room, making everyday living simple and convenient. The partially finished basement provides additional living space, 4th bedroom, and plenty of potential for a family room, home office, recreation area, or storage. Step outside to the screened-in back porch, overlooking the patio and pool—an ideal spot to relax, entertain, and enjoy the outdoors. A full bathroom conveniently located off the patio provides easy access for guests and pool days without having to go through the house. Located just minutes from Highway 322, this home offers a great combination of peaceful neighborhood living and convenient access to surrounding areas. With its spacious layout, 2-car garage, inviting outdoor spaces, pool, and convenient one-floor design, this ranch is ready to welcome you home!
Property Features
Property Type: Residential - Single Family
Basement: Yes
Basement: Partially Finished
Cooling: Central A/C
Fireplaces: 1
Fuel Type: Electric
Garage: 2
Heating: Baseboard - Electric, Forced Air, Heat Pump(s)
Home Style: Ranch/Rambler
Roof Type: Shingle
Stories: 1.0
Taxes: $3,228
Year Built: 1961
Feature Descriptions
Accessibility: >84" Garage Door
Additional Structures: Above Grade, Below Grade
Electric: 200+ Amp Service
Exterior: Vinyl Siding
Interior: 2nd Kitchen
Municipality: BROWN TWP
Parking Features: Asphalt Driveway
Parking Notes: 6 Total Parking Spaces
Pet Restrictions: No Pet Restrictions
Sewer: Public Sewer
SQFT Above Finished: 1753
SQFT Below Finished: 460
SQFT Total Finished: 2213
Structure Type: Detached
Swimming Pool: Above Ground
Total Garage/Parking Spaces: 6
Water: Public
Local Schools
School District: MIFFLIN COUNTY
Listed By / Shown By
Listed By
Agency Name: Lake & Country Real Estate
Agency Phone: 8145069609
Shown By
Agent Name: Joshua O'Donnell
Agent Phone: Cell: (717) 341-9804
Agency Title: Berkshire Hathaway HomeServices Homesale Realty

 First American
Estimate Your Payment
Estimated Payment
$ 872.88 per month $533.91 Principal & Interest $269.00 Property Tax $69.97 Homeowner's Insurance



 Corporate Office - 215 S Centerville Rd. Lancaster, PA 17603
58 Woodland Circle | MLS# PAMF2053596
This single family home located at 58 Woodland Circle, Reedsville, PA 17084 is currently listed for sale with an asking price of $239,900. This property was built in 1961 and has 4 bedrooms and 2 full baths with 2213 sq. ft. Woodland Circle is located in the BROWN subdivision within the MIFFLIN COUNTY school district. Search BROWN real estate on joshuaodonnell.homesale.com today.