



BEDS3
BATHS2 full 1 partial
SQUARE FEET1,394
MLS#PADE2125860
STATUSACTIVE
PROPERTY TYPEResidential - Townhouse
SUBDIVISIONBEVERLY HILLS
SCHOOLUPPER DARBY
Property Description
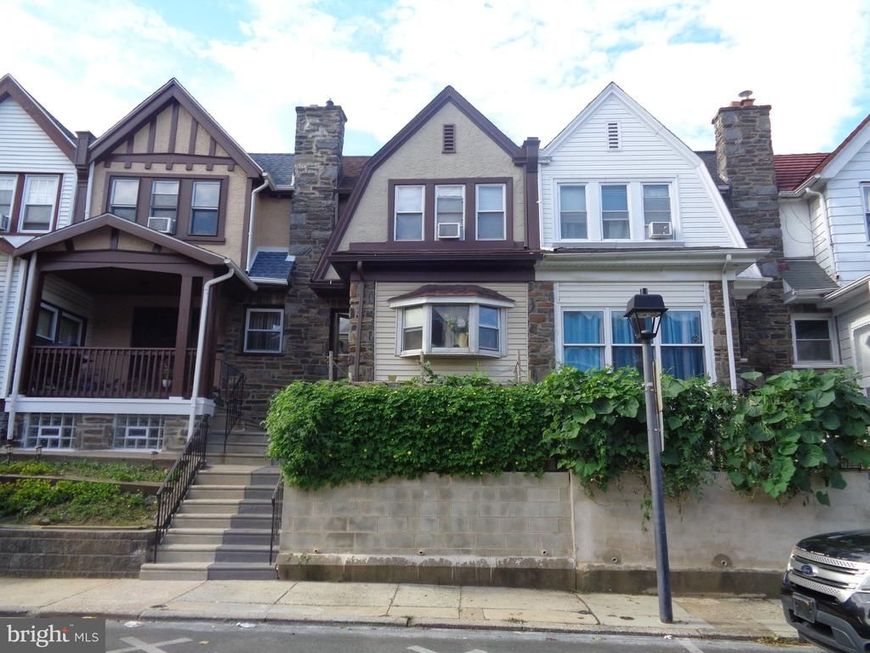
Located in a quiet Upper Darby neighborhood, this spacious 3-bedroom, 2.5-bath home offers comfortable living with convenient access to shopping, public transportation, and everyday amenities. As you enter through the enclosed porch, you’ll find a newer powder room, followed by a spacious living room perfect for relaxing or entertaining. The adjoining dining room provides a welcoming space for family meals and gatherings, while the beautiful kitchen offers a great place to prepare your favorite meals. Upstairs, you’ll discover three spacious bedrooms and a full hall bathroom. The finished basement provides additional living space, along with a separate laundry room and an additional bathroom for added convenience. With its functional layout, generous living space, and convenient location, this home is a wonderful opportunity for buyers looking to make Upper Darby their next home. Don’t miss your chance to see all that 7236 Brent Rd has to offer!
Property Features
Property Type: Residential - Townhouse
Basement: Yes
Basement: Fully Finished
Cooling: Ceiling Fan(s)
Fireplaces: 1
Fuel Type: Natural Gas
Garage: 1
Heating: Radiator
Home Style: Straight Thru
Lot Size: 0.03 Acres
Stories: 2.0
Taxes: $5,755
Year Built: 1929
Feature Descriptions
Additional Structures: Above Grade, Below Grade
Electric: 150 Amps
Exterior: Brick
Lot Dimensions: 0.03 Acre(S)
Municipality: UPPER DARBY TWP
Parking Notes: 1 Total Parking Spaces
Sewer: Public Sewer
SQFT Above Finished: 1394
SQFT Total Finished: 1394
Structure Type: Interior Row/Townhouse
Total Garage/Parking Spaces: 1
Water: Public
Local Schools
School District: UPPER DARBY
Listed By / Shown By
Listed By
Agency Name: RE/MAX Select Group
Agency Phone: 2153356900
Shown By
Agent Name: Joshua O'Donnell
Agent Phone: Cell: (717) 341-9804
Agency Title: Berkshire Hathaway HomeServices Homesale Realty

 First American
Estimate Your Payment
Estimated Payment
$ 1,146.65 per month $589.78 Principal & Interest $479.58 Property Tax $77.29 Homeowner's Insurance



 Corporate Office - 215 S Centerville Rd. Lancaster, PA 17603
7236 Brent Road | MLS# PADE2125860
This townhouse located at 7236 Brent Road , Upper Darby, PA 19082 is currently listed for sale with an asking price of $265,000. This property was built in 1929 and has 3 bedrooms and 2 full and 1 partial baths with 1394 sq. ft. Brent Road is located in the BEVERLY HILLS subdivision within the UPPER DARBY school district. Search BEVERLY HILLS real estate on joshuaodonnell.homesale.com today.